

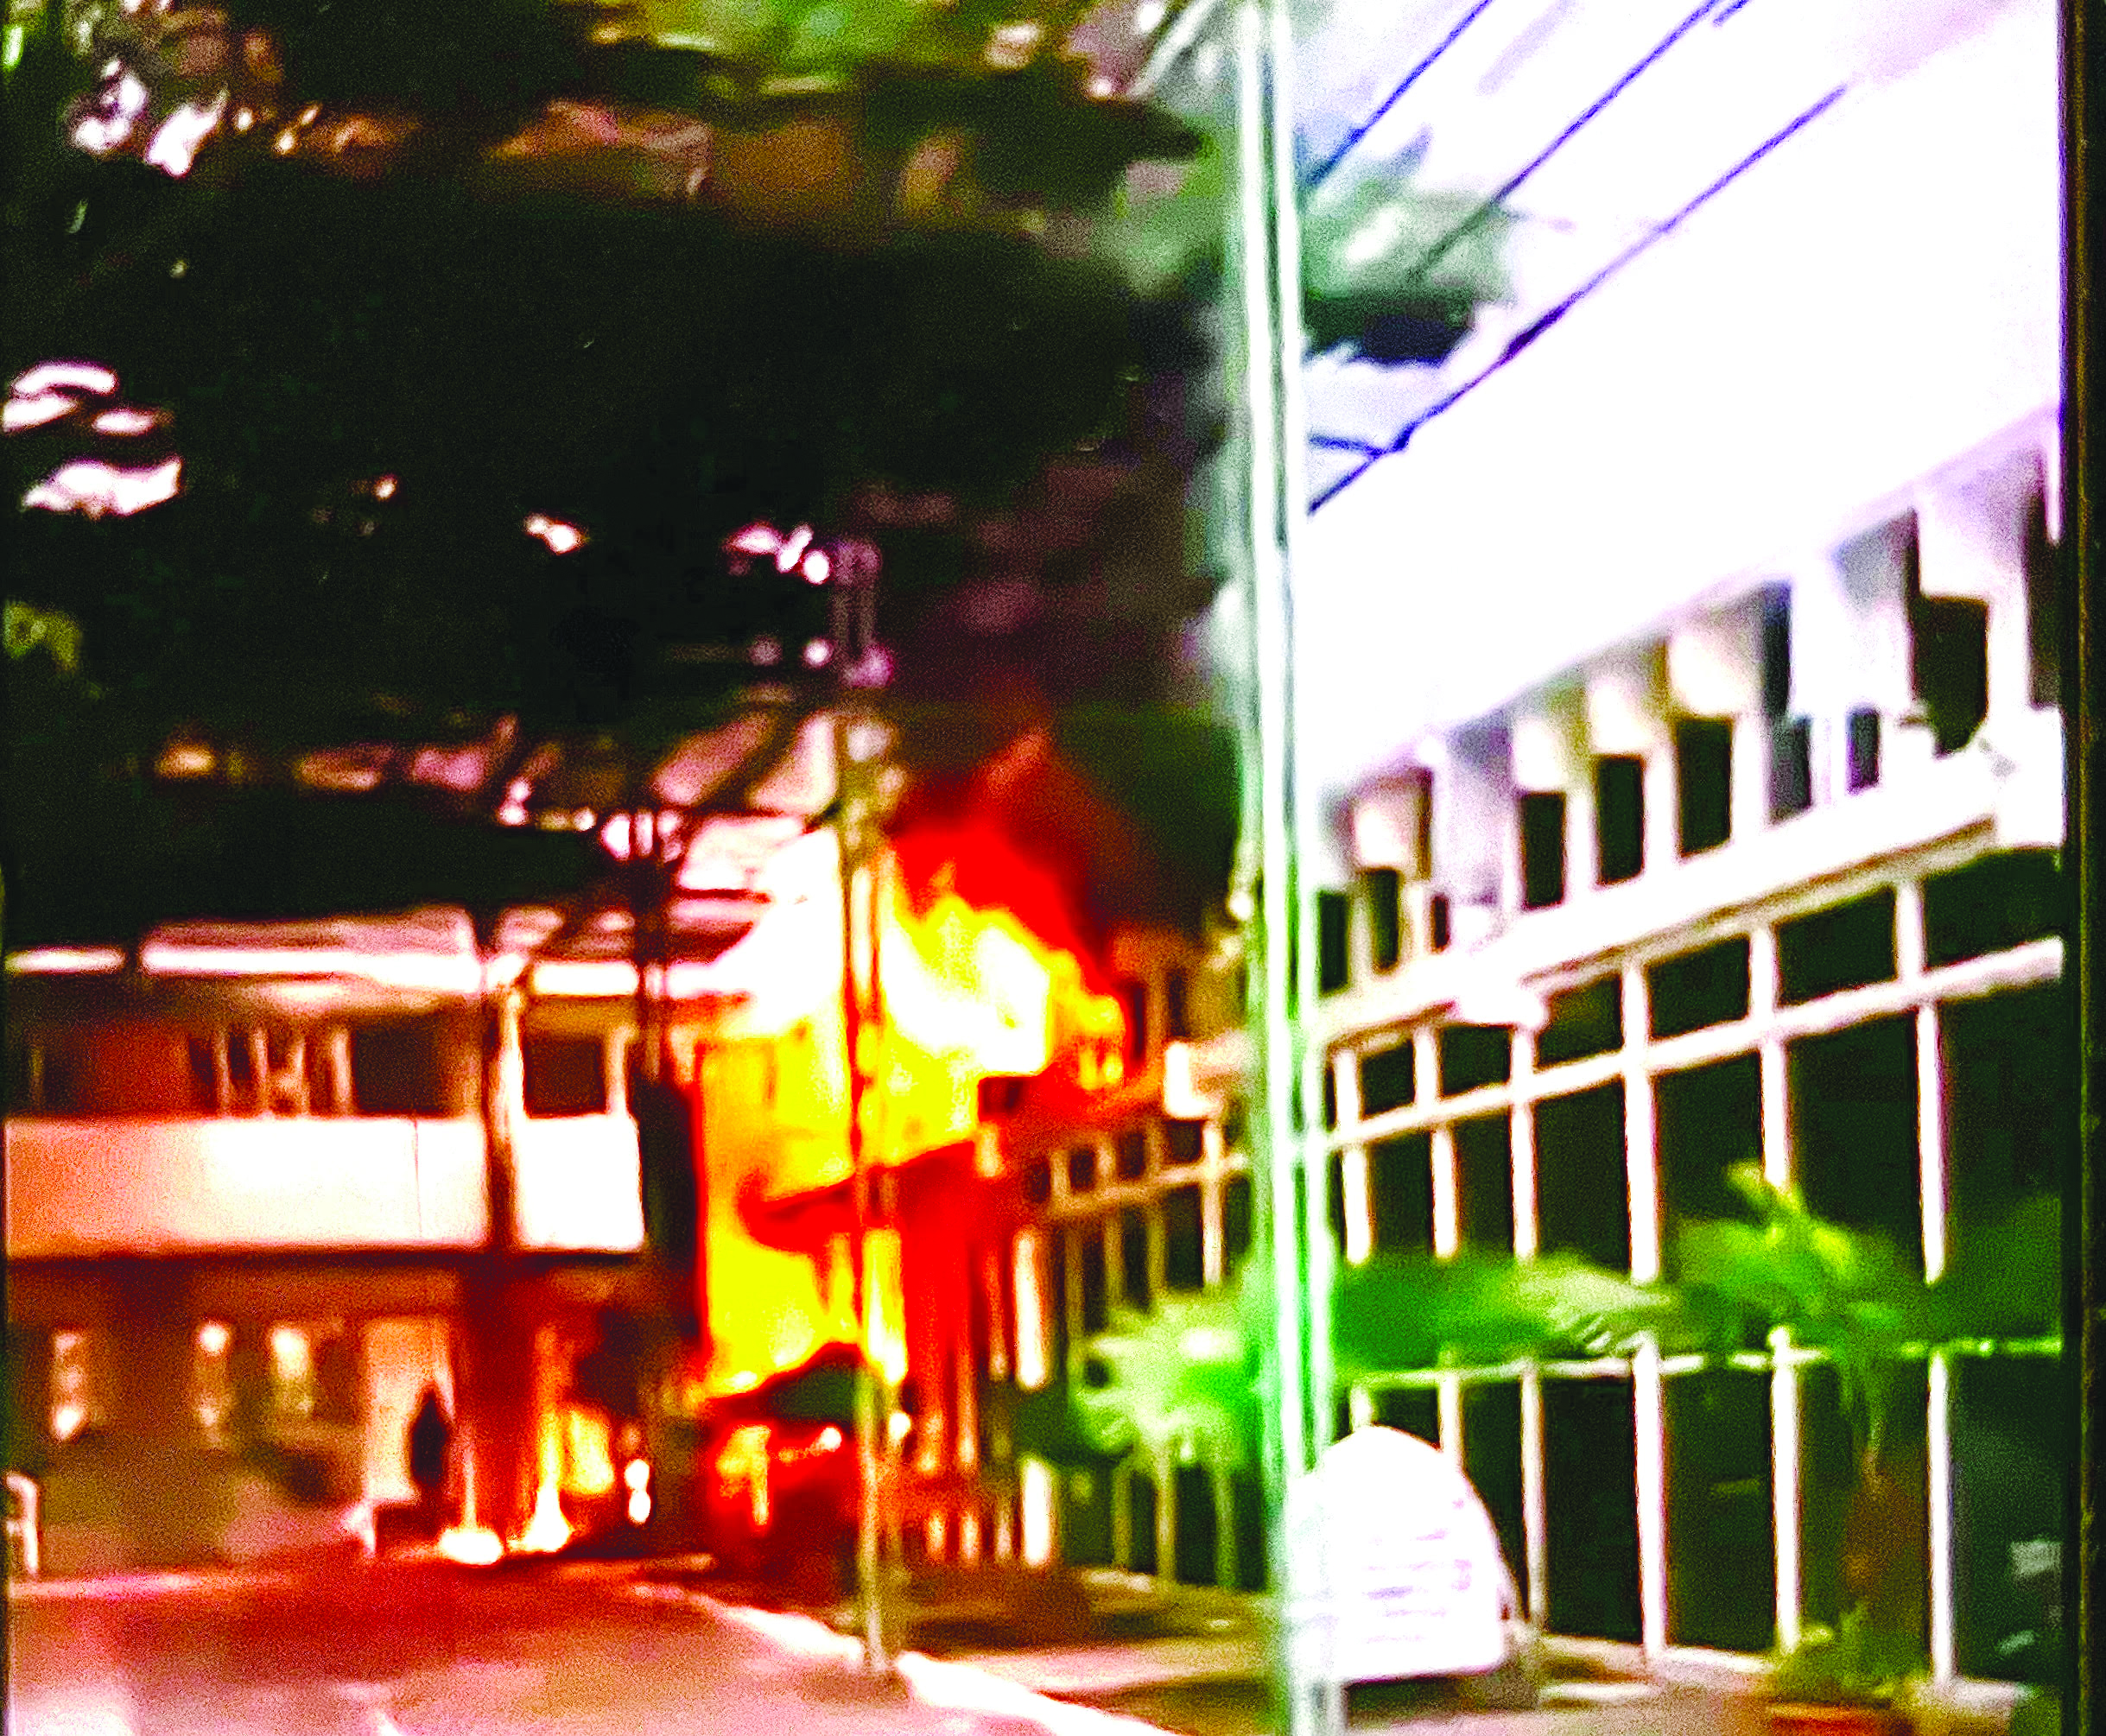
A New Year fire gutted a 1969 Protestant landmark in Quezon City, destroying rare stained glass and igniting urgent calls for heritage-sensitive rebuilding.
Just after the new year, a fire destroyed a Protestant Church’s 1969 heritage sanctuary and similarly dated stained glass panels—a rare artwork in a non-Catholic Christian structure in the Philippines.
The interiors of the 241 square-meter and 6.8-meter high sanctuary, including the 9.22 sq.m. stained glass panels of the United Church of Christ in the Philippines- National City United Church (UCCP-NCUC) at 96 Times Street, West Triangle, Quezon City were destroyed in a blaze that lasted for an hour on January 4.
“The loss was architecturally, artistically, communally, historically, and spiritually unprecedented,” more than 200 grieving members, architects, art critics, and heritage conservationists echoed their sentiments. “Rebuilding has many things to reconsider.”
“What a tragedy! It was a very nice church, from what I see on the videos and photos,” Filipina architect Roz Li of New York-based Li-Saltzman, who is in charge of preserving historical sites in the United States, said in an interview. “It looks like a concrete modernist church: quite unique, an honest exterior expression of its materials.”
“The exterior [of NCUC’s sanctuary] survived the fire. The interior suffered most,” assessed Li, who is a University of Santo Tomas architecture graduate. She finished her masters in New York’s Columbia University, and taught Philosophy of Preservation at the University of Tennessee School of Architecture.
She added that “the original interior did not seem to be elaborately designed. It may not be hard to reconstruct its [former] elements. It could be totally changed or reconstructed faithfully since the aesthetics, materials, and technology of the church when it was made in 1969 are still current in our present time.”
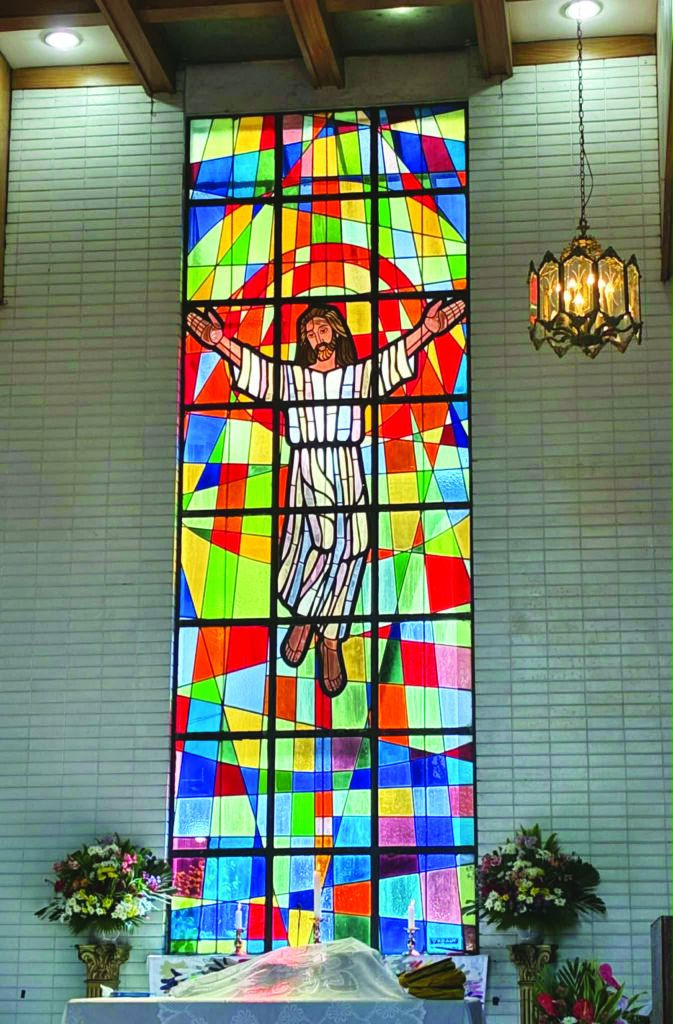
“The 4.96-meter-by-1.86-meter [or 9.22 sq.m.] stained glass panels are a very effective focus for the interior,” the architect furthered. “The most difficult part is reconstructing the stained glass window.”
PRESERVATION PHILOSOPHY
“It is good for the public to know the philosophies underlying the preservation of historic buildings. In the US, preservation is a catch-all term in which various approaches are discussed,” said Li.
“In my opinion, it is of the International Style of Architecture,” said Manila-based architect Stephanie Gilles PhD who is an expert in urban and regional planning from the University of the Philippines. She is the principal architect of SNG Enterprises, and founding chair of Guild of Liturgical Designer–Philippines.
“NCUC’s rebuilding could be guided by the National Heritage Act, or Republic Act (RA) 10066, passed in 2009. It is the cornerstone law for protecting and conserving national cultural landmarks, monuments, and structures that are more than 50 years old,” said Gilles, a principal member of ASEAN Architect (AA) – it accredits architects of Southeast Asian member countries, who meet standards of education, 10 years of experience, ethical conduct, and are licensed by regulatory bodies, so they could work across ASEAN.
RA 10066 has given the National Commission for Culture and the Arts (NCCA), the Philippine Registry of Cultural Property (PRECUP), and local government units responsibilities to register historic sites and strengthen preservation policies, said Gilles.
The church’s sanctuary is historic: a site worthy of documentation, right interpretation by heritage conservationists, and proper preservation to fulfill its potential of teaching the history of Protestantism through architecture and rare art, advocates said.
Similar efforts are passionately done in the country’s Catholic Churches for years, they added.
COST OF REBUILDING
Engineers and developers said restoring the 241 square-meter NCUC sanctuary, estimated at P40,000 to P60,000 per square meter, would reach a total of P 9.64 million to P14.460 million, or about $175,273 to $262,909 in 2026 figures.
Archivists said the NCUC was built in the late 1960s at P415 to P2,000 per square meter, or a total of P100,015 ($31,254, at P3.20 to $1) to P482,000 ($150,625).
The cost of NCUC’s 9.22 sq.m. stained glass window has yet to be ascertained by Robert Kraut, who serves as the company’s third-generation management head.
(NCUC’s stained glass—with abstract fields and a figurative image of the Risen Christ—was designed by Jesus Limpin who was the contractor in-charge of making the church from late 1968 to March 1969. The art work was hand-painted and hand-assembled by Kraut Art Glass—a prestigious company established by German painter Matthias Kraut in Bilibid Viejo, Quiapo, Manila in 1912.)
The sanctuary was designed by architects Mauro Aguilar and Elias Ruiz, aided by drawings of artist Dani Aguila—a cartoonist who migrated to the US. Project engineers were Jaime Abraham and Jose U. Lim.
FIRE’S DEADLY TRAIL
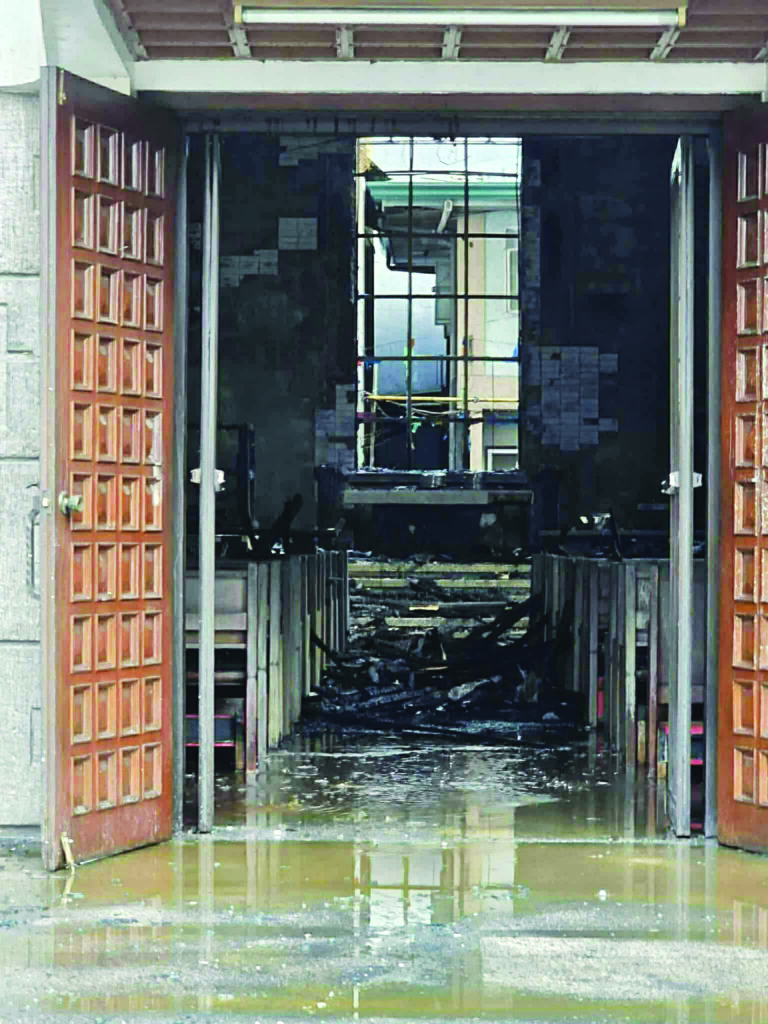
The deadly fire began inside NCUC’s south-end western vestry, where communion elements are prepared. It spread east, to the 10.22-meter southern apse, at the end of the chancel—the clergy’s holy place. The waiting room and a bathroom at the south-end eastern vestry was burned.
The stained glass panels at the center of the south-end apse of the chancel was totally damaged.
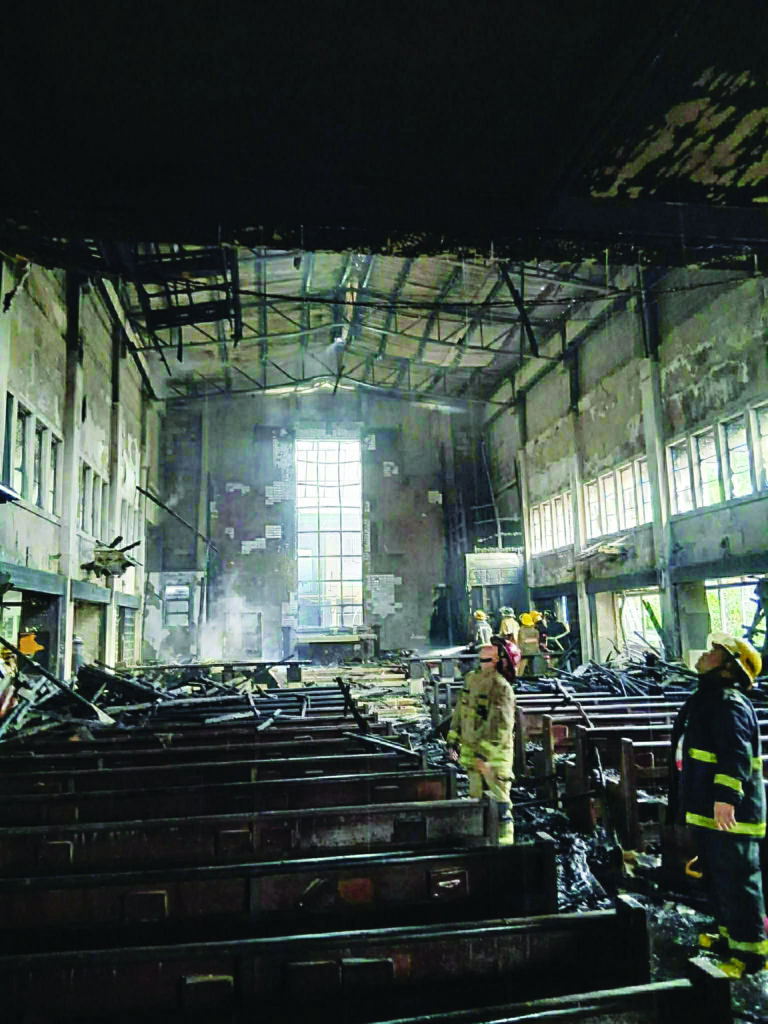
The fire affected the tall wooden pulpit; a smaller wooden lectern; and the two 10-meter wooden balustrades at the steps that led to the chancel, where church goers knelt at altar calls. A grand piano, an upright piano, TV monitors and communications equipment at the chancel, and the choir loft were all burned.
The fire surged more than 6 meters high and went northward: from the chancel’s apse to the nave, or the congregation’s area with pews made of hardwood or narra. The rafters, the modernist wooden coffered ceiling, and the roof were burned. All the upper blue-colored glass windows, and all the lower white glass doors at the left and right flanks of the 23.56-meter long church melted. Inside, at the upper northern entrance, the 3×10-meter floor of the choir loft turned black.
FIRE-ESCAPED
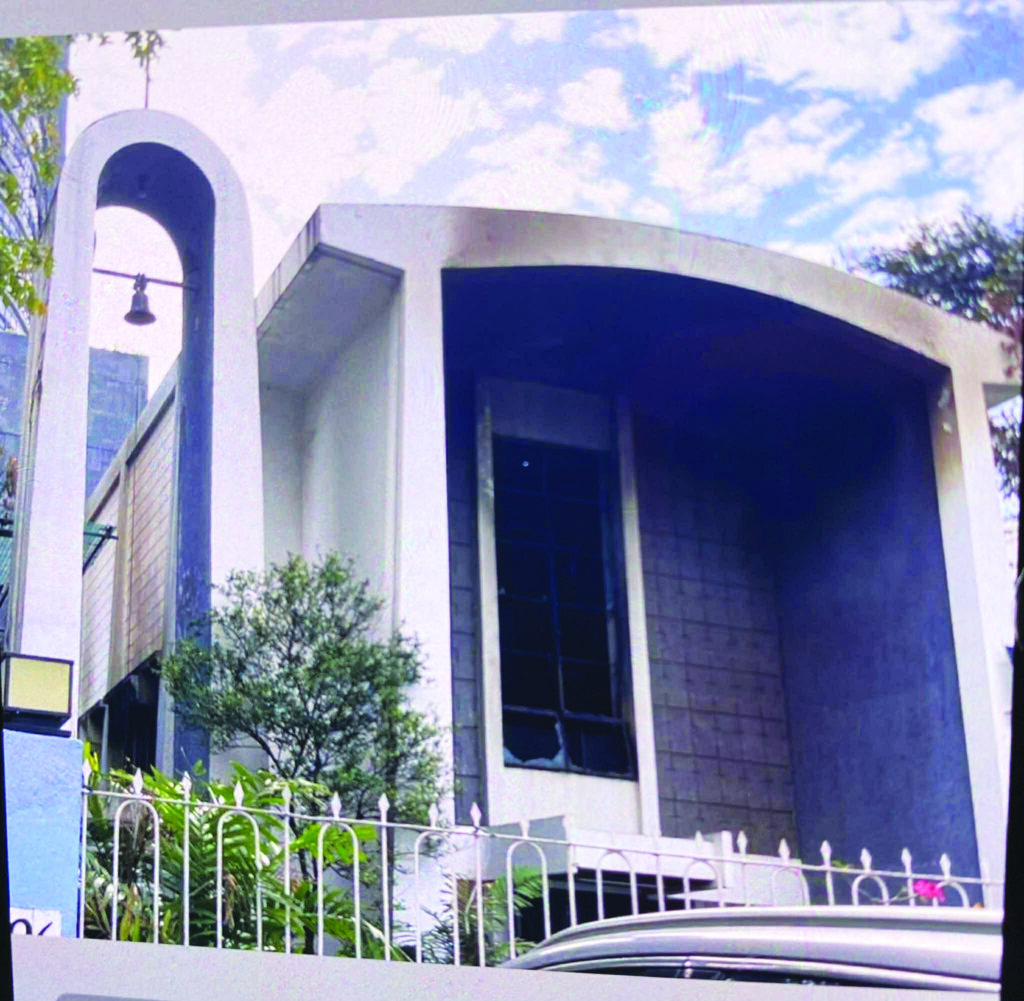
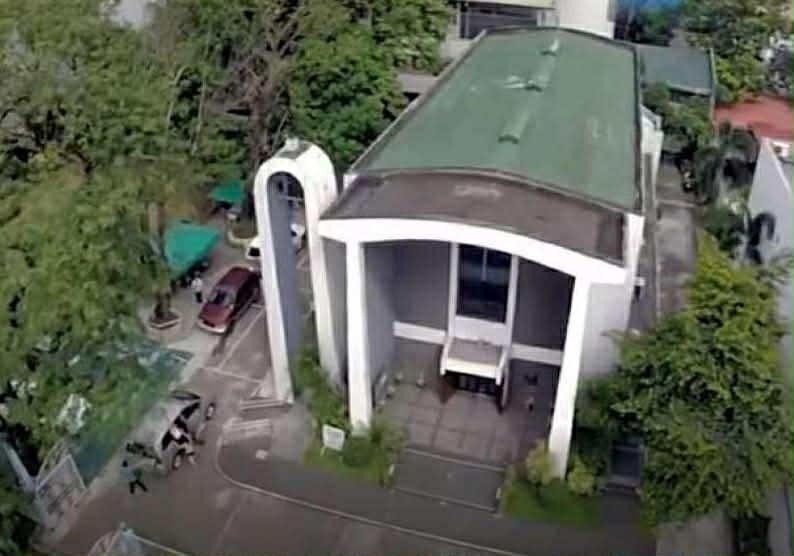
Luckily, NCUC’s main façade—two vertical and tapered concrete structures that frame a deeply-inlaid concrete panel which is the wide center of which has an upper fixed window—escaped the fire’s wrath.
“NCUC’s façade defied the fire. It [was] like a valiant structure soaring upward, after the fire; a diaphragm that breathed] across the damaged stained glass panels at the south-end apse of the church,” said Filipina architect Nadine K Dacanay-Fiorillo of NKD llc which is a New York-registered architectural firm.
A taller concrete and molded belfry—like an inverted “U” with a bell and a cross quite distant from the façade’s left side—was not burned.
The two main wooden doors at the lower part of the façade—its interior called the “narthex,” and the four pews made of narra at the choir loft at the façade’s inner upper part—were spared.
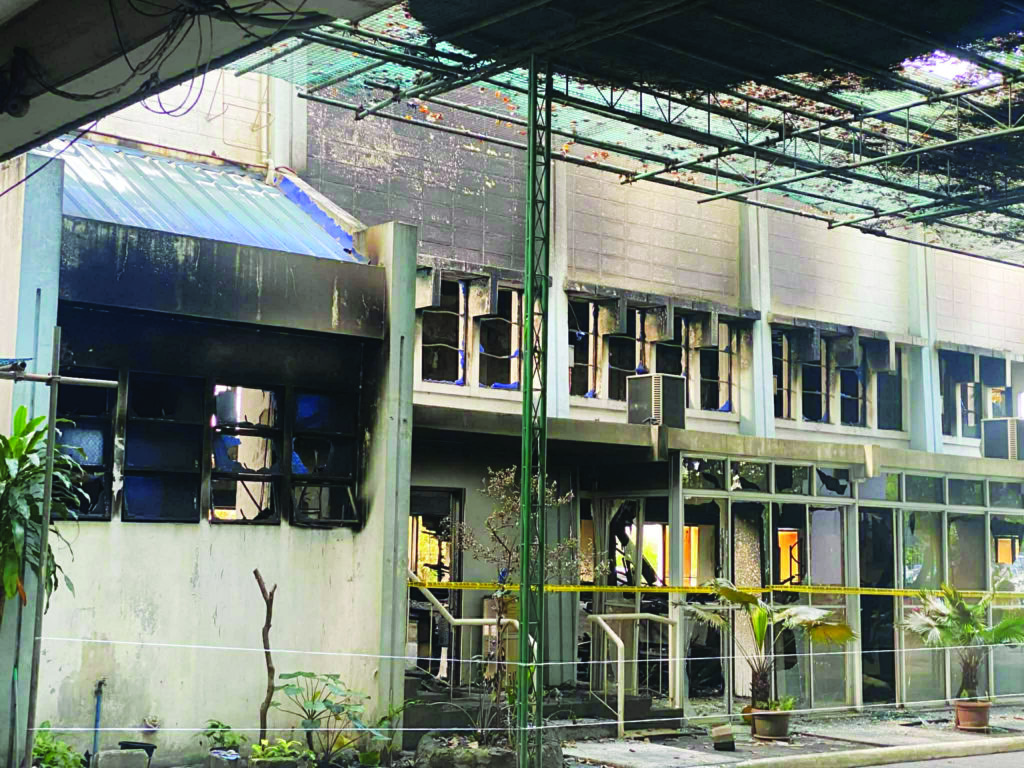
“I can think of realistic explanations,” said Ptr. Noel Gatmaitan, a former associate pastor. “Thick wood has a charring effect. Fire rarely burns uniformly.”
The chancel’s 1×2.5-meter marble-topped altar—it stands on stone with bas-relief of the “Last Supper” made by unknown artists and artisans—survived the fire. Thirty pews made of hardwood narra, at the nave or the congregation’s area, were saved. Four pews at the first and second rows were burned. (Each pew has moveable parts for kneeling and holding of the Bible and hymnals.)
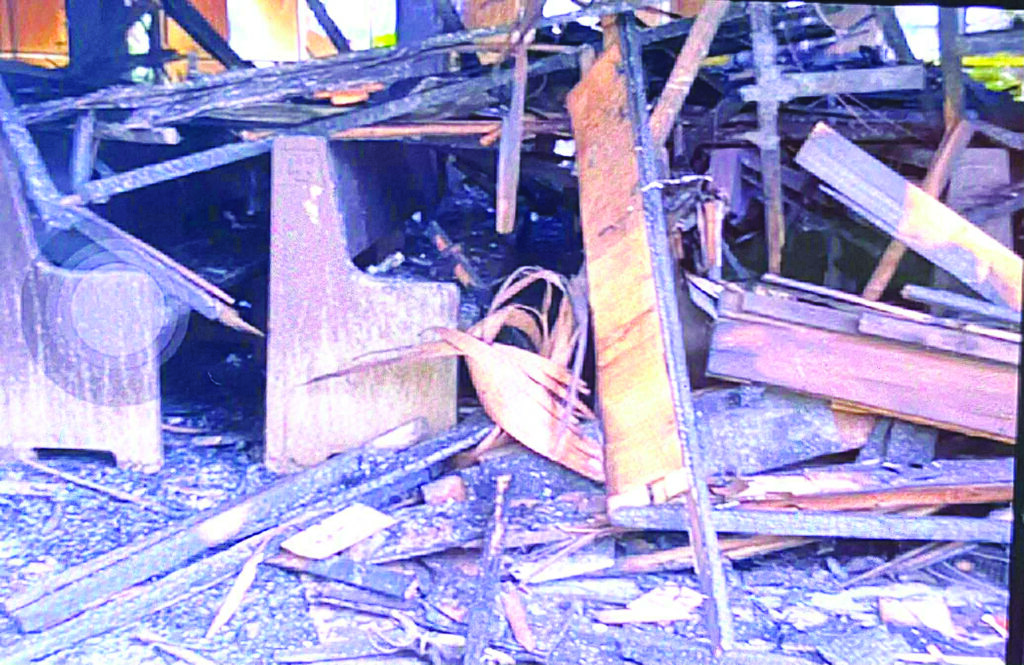
“The altar and pews were not burned, probably due to the durability of the material,” said Ptr. Pauline Mae Capacete who serves as the current administrative pastor. “We are grateful to have remnants of the sanctuary we love; to have pieces that we can take with us as we rebuild.”
“The people of NCUC are like the belfry: grieving and in pain, but unscathed,” said Ptr. Isagani Deslate, a former administrative pastor.
STAINED GLASS PANELS
Explaining the liturgical value of NCUC’s stained glass window, Dacanay-Fiorillo said “the beautiful, colorful, vibrant, and Christ-centered stained glass window was NCUC’s main statement of belief. It created a spiritual atmosphere, heavenly space, and symbol of divinity.”
Remembering its effect during her wedding, Nayda Florentin Lopez shared that “the beautiful stained glass window added to the thrill of being wed to Edmund Lopez at NCUC on May 8, 1976. The sun shone brightly at 7:30 in the morning then. The light on the stained glass burst into many different colors. I was 24 and Ed was 26.”
“Ely and I marched to the altar on June 7, 1975. The Risen Christ in NCUC’s stained glass gave us inspiration, meaning, and assurance that He would be the guide and center of the family,” said Naomi Briones.
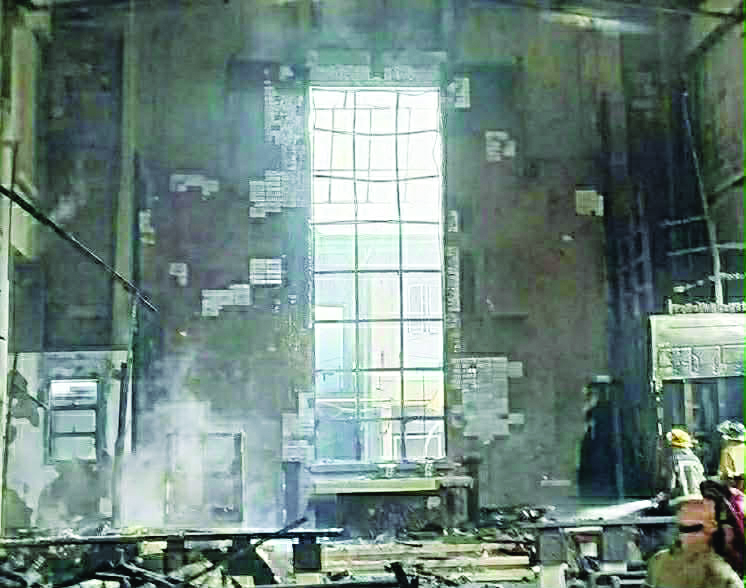
“As Loree and I made the act of commitment to each other on July 9, 1983, the stained glass window became a tangible symbol of God’s warm presence in NCUC’s sanctuary. I felt that God blessed our union,” recalled James Mante.
“For everyone, NCUC’s iconic stained glass was a glowing heart and a rainbow—always a breath-taking center since the church was inaugurated on March 9, 1969,” a senior member recalled.
TRADITIONAL LITURGICAL VALUE
On the unique architecture of the damaged sanctuary, Fiorillo described NCUC’s Ecclesiastical Architecture as “elegant, simple, and modern, articulated by concrete fabrication, tapered vertical lines, and glass panels.”
“NCUC’s modern language has traditional Christian archetypes,” she added. “The steps at the main entrance and the chancel are [like ‘age-old architecture of ascension from earth to heaven.’ The] original floor plan flows like a traditional or mainstream Protestant worship.”
As an example, the belfry near the façade would ring to signal the choir at the loft above the main entrance, or at pews in front rows, to start singing. The narthex would open the procession of the pastoral team wearing vestments (not blue jeans, as done in younger churches), signifying a transition from the outside world to a divine space.
The procession down to the aisle of the nave, where the congregation stood or sat at pews, signifies the Christians’ pilgrimage. The nave would end at the balustrades that separate worshippers from the chancel—the clergy’s place symbolic of the aspiration for heavenly destination—where the altar, pulpit, and lectern are. The vestry at both sides of the chancel were rooms for prayer, changing robes, preparing communion elements, and storing spiritual objects.
WAYS OF PRESERVING
There are many ways of approaching preservation, said Li.
“Conserving is protecting the original fabric [or architecture] in its existing and current state and not adding missing pieces, to arrest decay. Restoring is conserving and recreating missing pieces, but showing clearly that replaced parts are not original. Reconstructing means rebuilding a structure that is totally gone, based on documentation of what was originally there,” lectured Li, as she added the concepts are Western-based.
“The Japanese intentionally rebuild their temples every 30 to 40 years to maintain their country’s craftsmanship and tradition of building skills and crafts,” explained Li. “The Japanese strictly stick to the original design when they rebuild.”
The destruction of UCCP-NCUC revives debates on preserving modernist church architecture and irreplaceable religious art in the Philippines.
The more-than-100-year old Protestantism in the Philippines began during and after the 1898-1902 US-Philippine war. The former paid $20 million to Spain to cede the Philippines as a US colony, during the US-Spain Treaty of Paris in 1898.
The UCCP was formed in 1948 by Filipino leaders of American mission churches that were established in the Philippines during the US colonial era, which formally began in 1902. It has 2,564 congregations, 1,593 pastors, and an estimated 1.5 million members as of 2008—the World Council of Churches said in 2021
Protestant denominations in the Philippines have a total of 10 million members, or roughly 10 percent of the country’s population.
Written by Barbara Mae Naredo Dacanay. Published in the February 2026 issue of the Philippines Graphic.

Started in 1927, the Philippines Graphic is the longest-running printed magazine of national circulation that provides relevant news and features and promotes Philippine literature.